Description
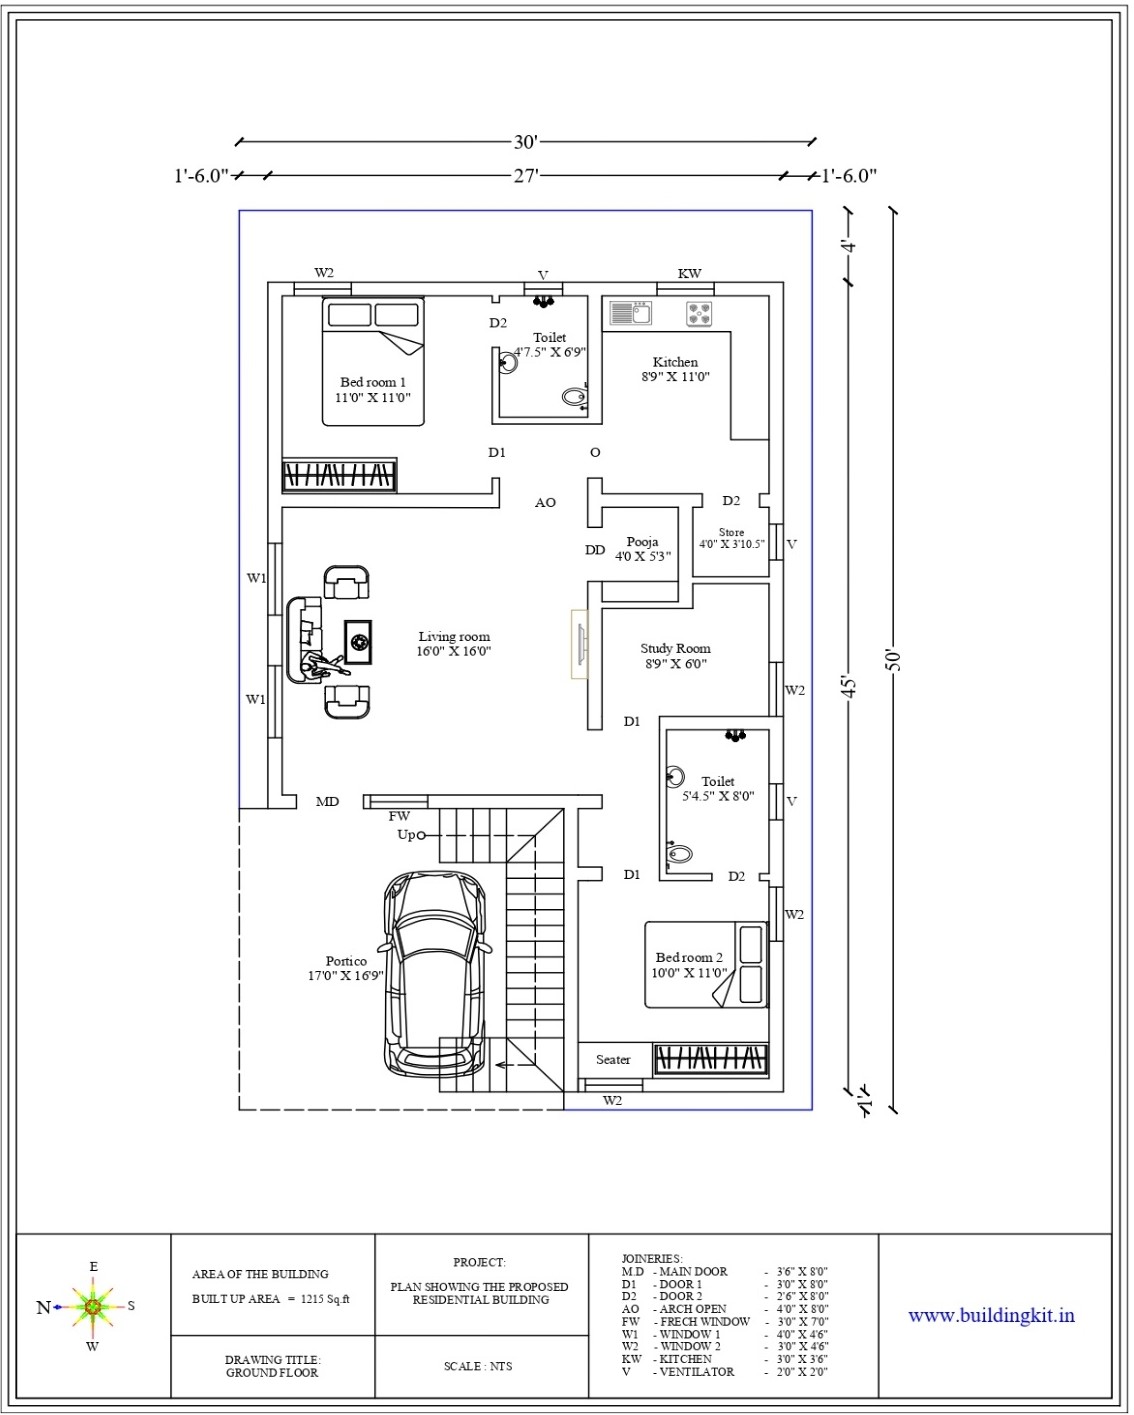
1890 sqft – 3BHK
Ground Floor
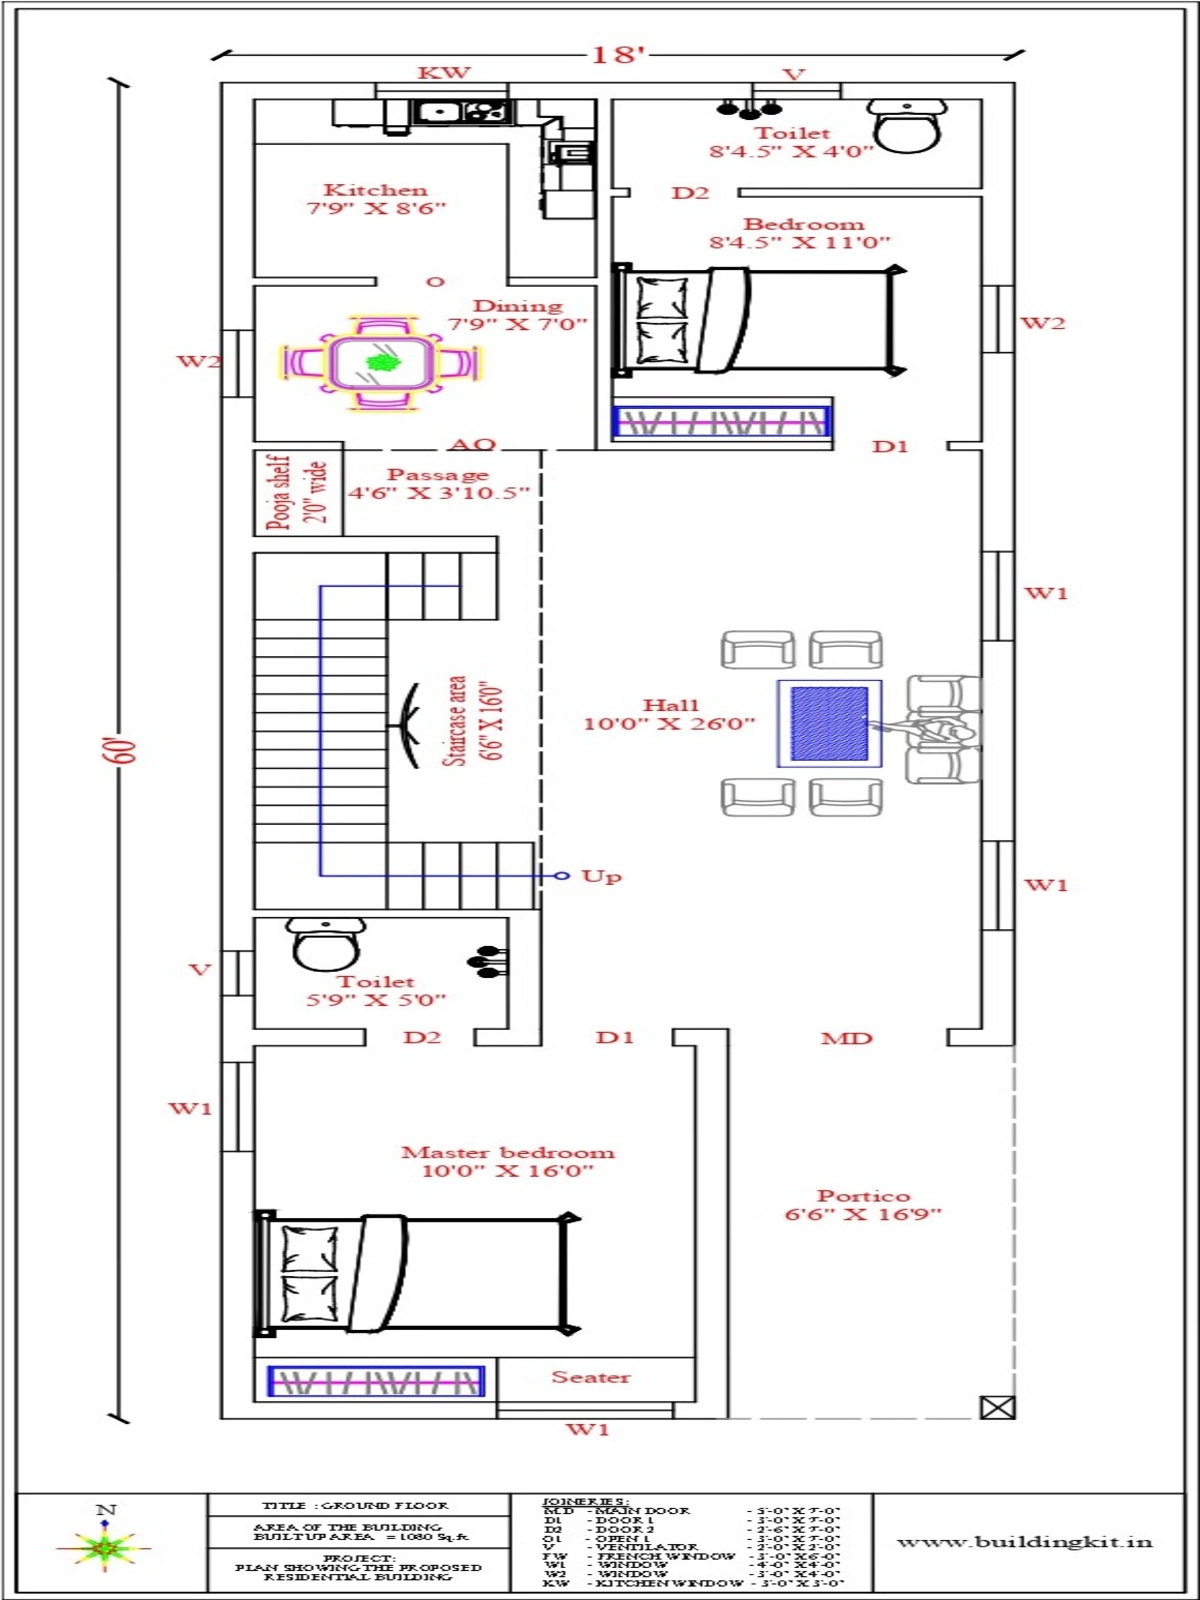
Living Room – 16’0″ × 16’0″

A spacious living room designed to provide a comfortable and welcoming environment for family gatherings and entertaining guests. The large dimensions allow for multiple seating arrangements, a TV unit, and decorative elements while maintaining easy movement throughout the space.
Bedroom 1 – 11’0″ × 11’0″
A well-proportioned bedroom suitable as the master bedroom or guest room. It offers sufficient space for a queen-size bed, wardrobes, and side tables, ensuring a comfortable and relaxing atmosphere.
Attached Bathroom (Bedroom 1) – 4’7.5″ × 6’9″
This attached bathroom provides privacy and convenience for the bedroom occupants. The layout comfortably accommodates a WC, wash basin, and shower area.
Bedroom 2 – 10’0″ × 11’0″
A functional bedroom ideal for children, parents, or guests. The room provides enough space for essential furniture while maintaining good ventilation and natural lighting.
Attached Bathroom (Bedroom 2) – 5’4.5″ × 8’0″
A spacious attached bathroom offering improved comfort with sufficient space for a shower, wash basin, WC, and additional storage accessories.
Study Room – 8’9″ × 6’0″
A dedicated study room designed for reading, online work, or children’s education. It can also function as a home office or a small library.
Kitchen – 8’9″ × 11’0″
A practical and well-planned kitchen offering ample workspace for cooking and storage. The layout supports efficient movement between cooking, washing, and food preparation areas.
Store Room – 4’0″ × 3’10.5″
Connected directly to the kitchen, this store room provides dedicated storage for groceries, kitchen utensils, and household supplies, helping keep the kitchen organized.
Pooja Room – 4’0″ × 5’3″
A separate pooja room provides a peaceful and sacred space for daily prayers and spiritual activities while maintaining privacy from other living areas.
Portico – 17’0″ × 16’9″
A large covered parking area capable of accommodating one or even two vehicles depending on the layout. It also serves as a welcoming entrance to the home and protects vehicles from sunlight and rain.
First Floor
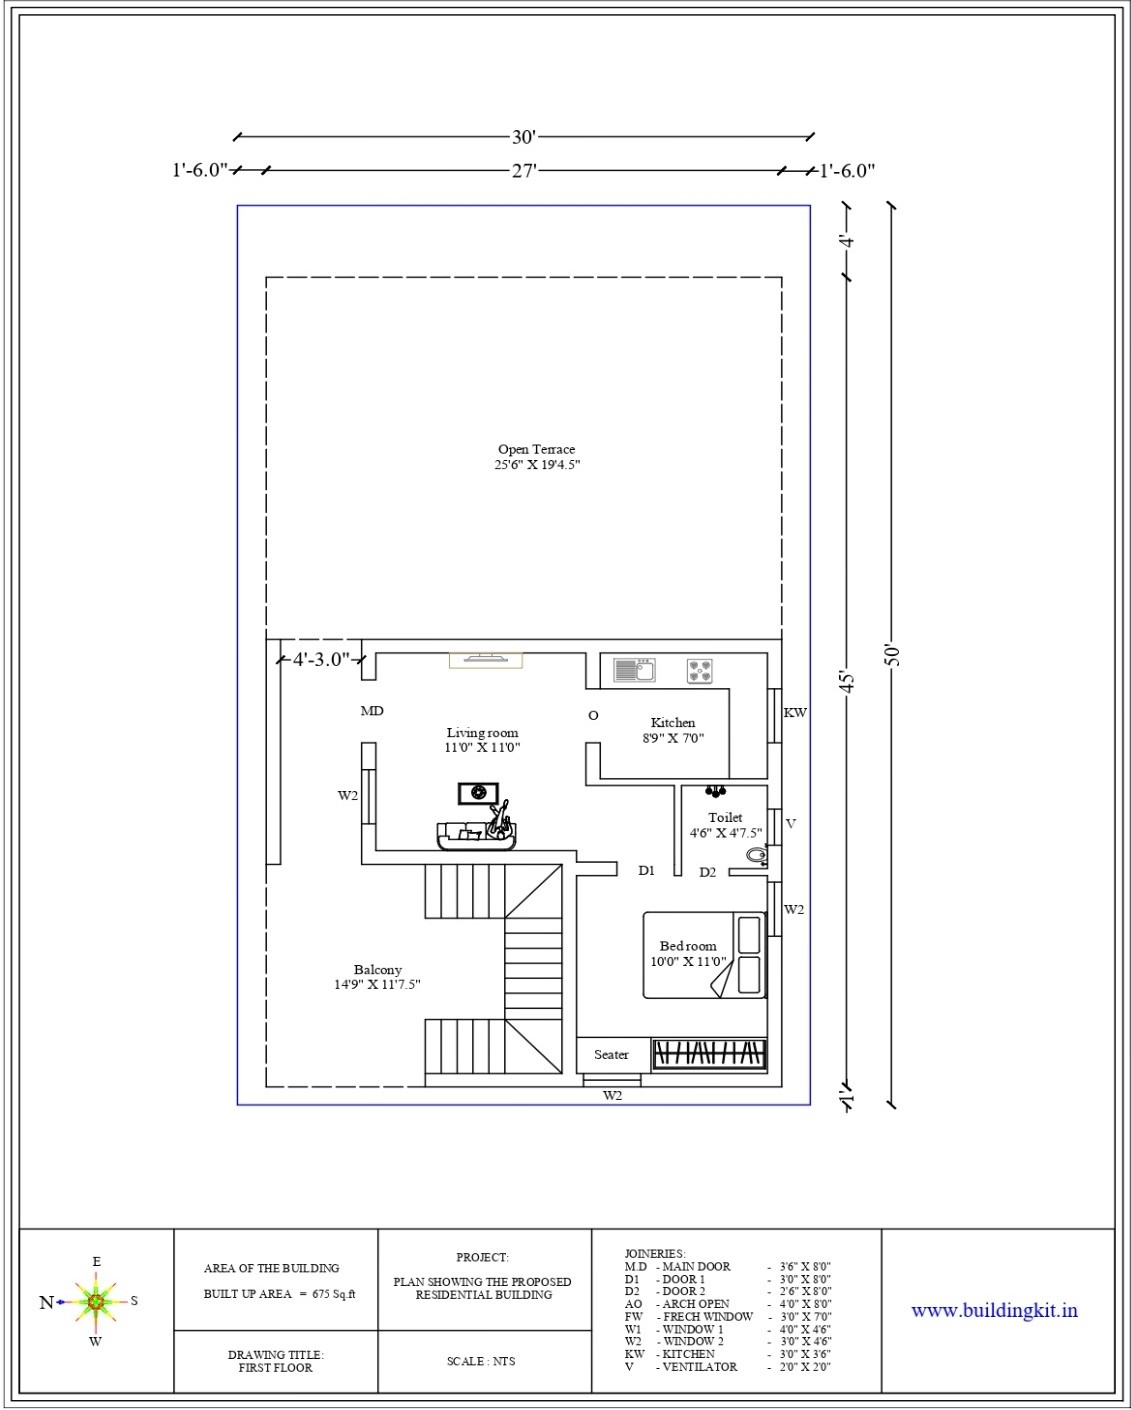
Living Room – 11’0″ × 11’0″
A comfortable family living area that can be used as a private lounge for the first floor. It serves as an ideal space for relaxation, television viewing, or family interaction.
Bedroom – 10’0″ × 11’0″
A well-sized bedroom suitable for family members or guests. It comfortably accommodates essential furniture while ensuring privacy and comfort.
Attached Bathroom – 4’6″ × 4’7.5″
A compact attached bathroom designed with essential sanitary fittings including a WC, wash basin, and shower area, providing convenience for the bedroom occupant.
Kitchen – 8’9″ × 7’0″
A compact kitchen suitable for an independent first-floor living unit. It includes adequate counter space and storage, making it ideal for everyday cooking.
Balcony – 14’9″ × 11’7.5″
A spacious balcony offering an excellent outdoor seating area for relaxation, morning coffee, or family gatherings. The generous size also enhances natural lighting and ventilation for the first floor.
Overall Plan Highlights
- Spacious 2BHK on the Ground Floor with two attached bathrooms.
- Separate Study Room for work or education.
- Dedicated Pooja Room for spiritual activities.
- Functional Kitchen with Attached Store Room.
- Large Portico for convenient vehicle parking.
- Independent First Floor with living room, bedroom, kitchen, attached bathroom, and a spacious balcony.
- Well-planned layout providing privacy, good ventilation, and comfortable living spaces for a modern family.





Reviews
There are no reviews yet.