Description
2219 sqft – 4BHK
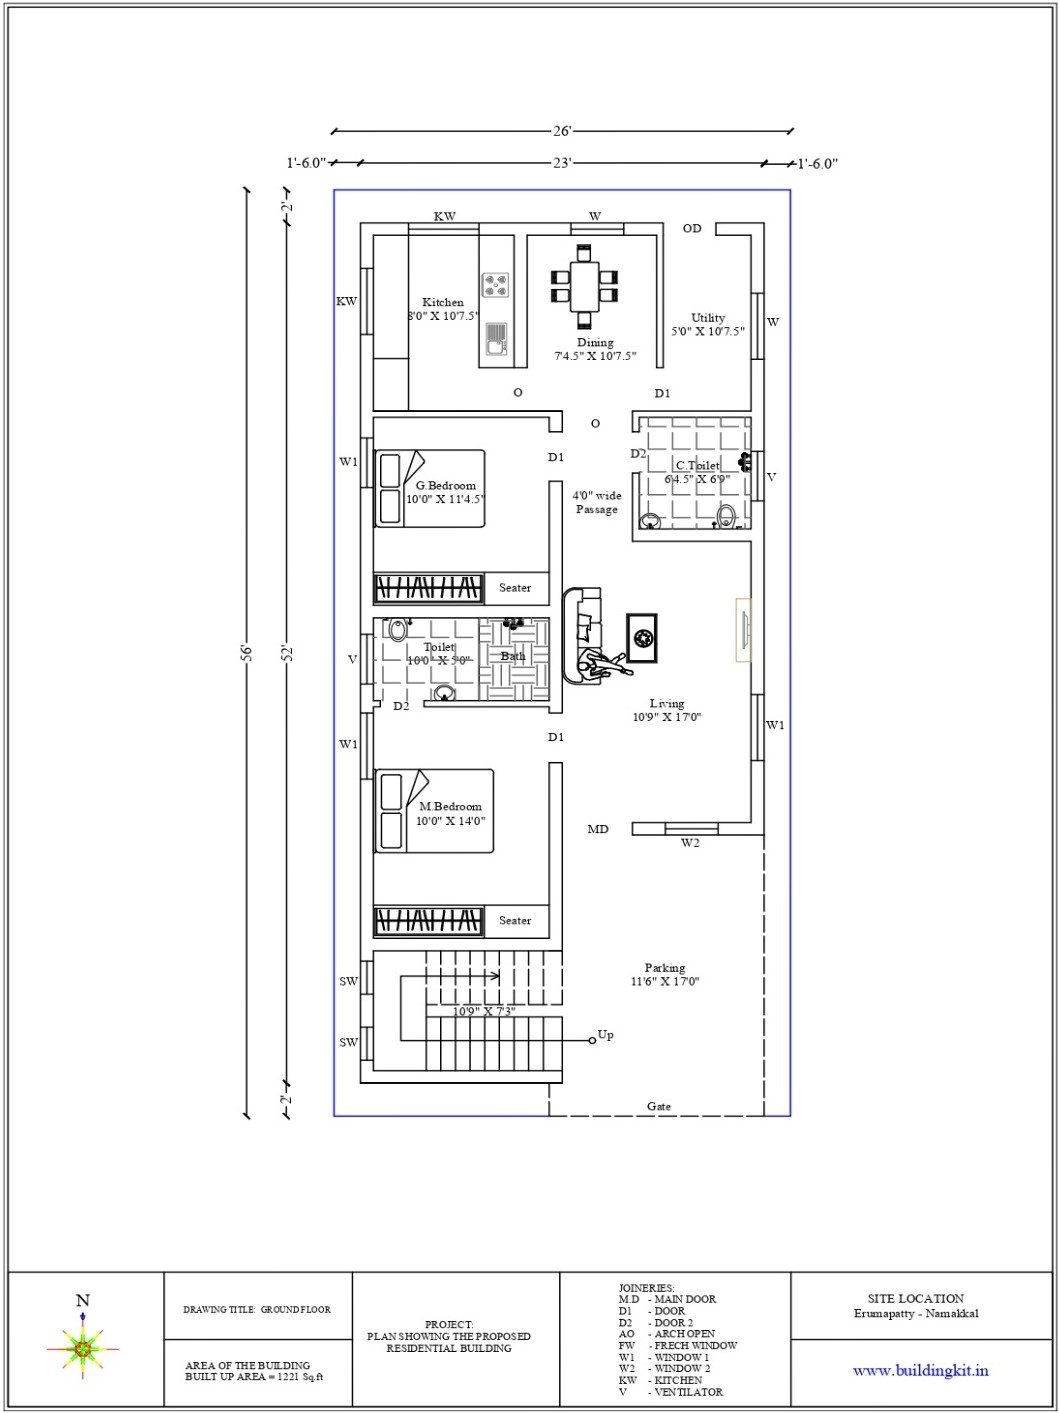
Ground Floor Plan Details (2BHK)
Living Hall – 10′-9″ × 17′-0″
- A spacious living room designed for family gatherings and entertaining guests.
- Large enough to accommodate a sofa set, TV unit, and additional seating.
- Provides an open and welcoming atmosphere from the main entrance.
Kitchen – 10′-0″ × 10′-7½”
- Well-proportioned kitchen with sufficient space for an L-shaped or U-shaped platform.
- Can comfortably accommodate storage cabinets, sink, refrigerator, and cooking area.
- Easy access to the dining area for convenient serving.
Dining Area – 10′-9″ × 10′-7½”
- Separate dining space that comfortably accommodates a 6-seater dining table.
- Located between the living room and kitchen for smooth movement.
- Suitable for family meals and small gatherings.
Master Bedroom – 10′-9″ × 14′-0″
- Spacious master bedroom providing excellent comfort and privacy.
- Can accommodate a king-size bed, wardrobe, dressing table, and side tables.
- Includes an attached bathroom for added convenience.
Attached Toilet – 10′-0″ × 5′-0″
- Attached exclusively to the master bedroom.
- Long layout allows proper arrangement of shower area, WC, and wash basin.
- Ensures privacy and convenience for the occupants.
Guest Bedroom – 10′-0″ × 11′-4½”
- Ideal for guests, children, or elderly family members.
- Adequate space for a queen-size bed, wardrobe, and study table.
- Conveniently located near the common bathroom.
Common Toilet – 6′-4½” × 6′-9″
- Easily accessible from the living and dining areas.
- Suitable for guests and common family use.
- Designed to include a wash basin, WC, and shower.
Passage – 4’0″ Wide
- Wide passage ensures comfortable movement throughout the house.
- Provides easy access to all rooms without congestion.
- Enhances ventilation and circulation.
Parking – 11′-6″ × 17′-0″
- Spacious covered parking area.
- Suitable for parking one car along with two-wheelers.
- Protects vehicles from sun and rain while enhancing the building’s elevation.
Outside Staircase – 10′-9″ × 7′-3″
- External staircase provides independent access to the upper floor.
- Ideal for future first-floor construction or rental purposes.
- Ensures privacy between ground and upper floors.
Overall Features
- ✅ Comfortable 2BHK layout.
- ✅ Spacious living and dining arrangement.
- ✅ Separate kitchen for better functionality.
- ✅ Master bedroom with attached toilet.
- ✅ Common toilet for guests.
- ✅ Independent external staircase for future expansion.
- ✅ Covered car parking.
- ✅ Efficient space utilization with comfortable circulation.
First Floor Plan Details (2BHK)
Living Hall – 10′-9″ × 14′-0″
- A comfortable and well-planned living room designed for everyday family activities.
- Spacious enough to accommodate a sofa set, TV unit, center table, and additional seating.
- Acts as the central space connecting all rooms on the first floor.
- Provides a bright and welcoming atmosphere with proper ventilation and natural lighting.
Kitchen – 6′-4½” × 9′-3″
- A compact yet highly functional kitchen designed for efficient cooking.
- Suitable for an L-shaped kitchen platform with overhead and base cabinets.
- Can accommodate essential appliances such as a refrigerator, chimney, sink, and cooking stove.
- Easy access from the living area ensures convenient meal preparation and serving.
Master Bedroom – 10′-9″ × 14′-0″
- A spacious master bedroom offering comfort and privacy for the homeowners.
- Large enough to accommodate a king-size bed, wardrobe, dressing table, bedside tables, and additional storage.
- Designed to provide excellent natural ventilation and daylight.
- Includes an attached bathroom for greater convenience and privacy.
Attached Toilet – 10′-0″ × 5′-0″
- Attached directly to the master bedroom for exclusive use.
- The elongated layout allows efficient placement of the shower area, WC, and wash basin.
- Provides sufficient circulation space, making daily use comfortable.
- Designed for easy maintenance with proper ventilation and plumbing arrangements.
Guest Bedroom – 10′-0″ × 11′-0″
- Ideal as a guest bedroom, children’s room, or parents’ bedroom.
- Comfortably accommodates a queen-size bed, wardrobe, study table, and storage unit.
- Located close to the common bathroom for easy accessibility.
- Well-ventilated design ensures a pleasant living environment.
Common Toilet – 6′-4½” × 6′-9″
- Conveniently located for access from the living area and guest bedroom.
- Designed to include a wash basin, WC, and shower area.
- Suitable for use by family members and visitors.
- Proper ventilation helps maintain hygiene and comfort.
Passage – 4′-0″ Wide
- A 4-foot-wide passage provides smooth and comfortable movement between all rooms.
- Ensures easy circulation without occupying unnecessary floor area.
- Improves privacy by separating the bedrooms from the common living spaces.
- Enhances the overall functionality of the floor layout.
Balcony Above Portico – 11′-6″ × 10′-0″
- This space, located above the ground-floor portico, serves as a spacious balcony or sit-out area.
- Ideal for morning tea, evening relaxation, or small family gatherings.
- Can also be enhanced with seating arrangements, potted plants, or decorative elements.
- Adds aesthetic appeal to the front elevation of the house while improving ventilation and natural light.
Outside Staircase – 10′-9″ × 7′-3″
- External staircase provides independent access to the first floor.
- Ideal for duplex homes, rental portions, or future expansion.
- Maintains privacy between the ground and first floors.
- Designed for safe and comfortable movement with adequate width and landing space.
Overall Features of the First Floor
- ✅ Comfortable and well-planned 2BHK layout.
- ✅ Spacious master bedroom with attached toilet.
- ✅ Functional kitchen with efficient space utilization.
- ✅ Comfortable guest bedroom.
- ✅ Common toilet for family members and visitors.
- ✅ Independent external staircase for privacy and future flexibility.
- ✅ Front balcony/sit-out area for relaxation and enhanced elevation.
- ✅ Proper circulation, ventilation, and natural lighting throughout the floor.
Overall, this first-floor layout is ideal for a family of 3–5 members. It offers a perfect balance of comfort, privacy, and functionality while providing the flexibility for independent occupancy, making it suitable for both self-use and rental purposes.







Reviews
There are no reviews yet.