
42’0″ x 77’0″ – Rental – 6 Unit – 2BHK
Original price was: ₹999.₹129Current price is: ₹129.
Specification:
| Plot Size: | 42’0″x77’0″ | Plot Area: | 6405sqft |
| Bed Rooms: | 2 | Bathrooms: | 1+1 |
| Kitchen: | 1 | Directions: | North |
Description
6405 Sqft – rental 6 Unit – 2BHK
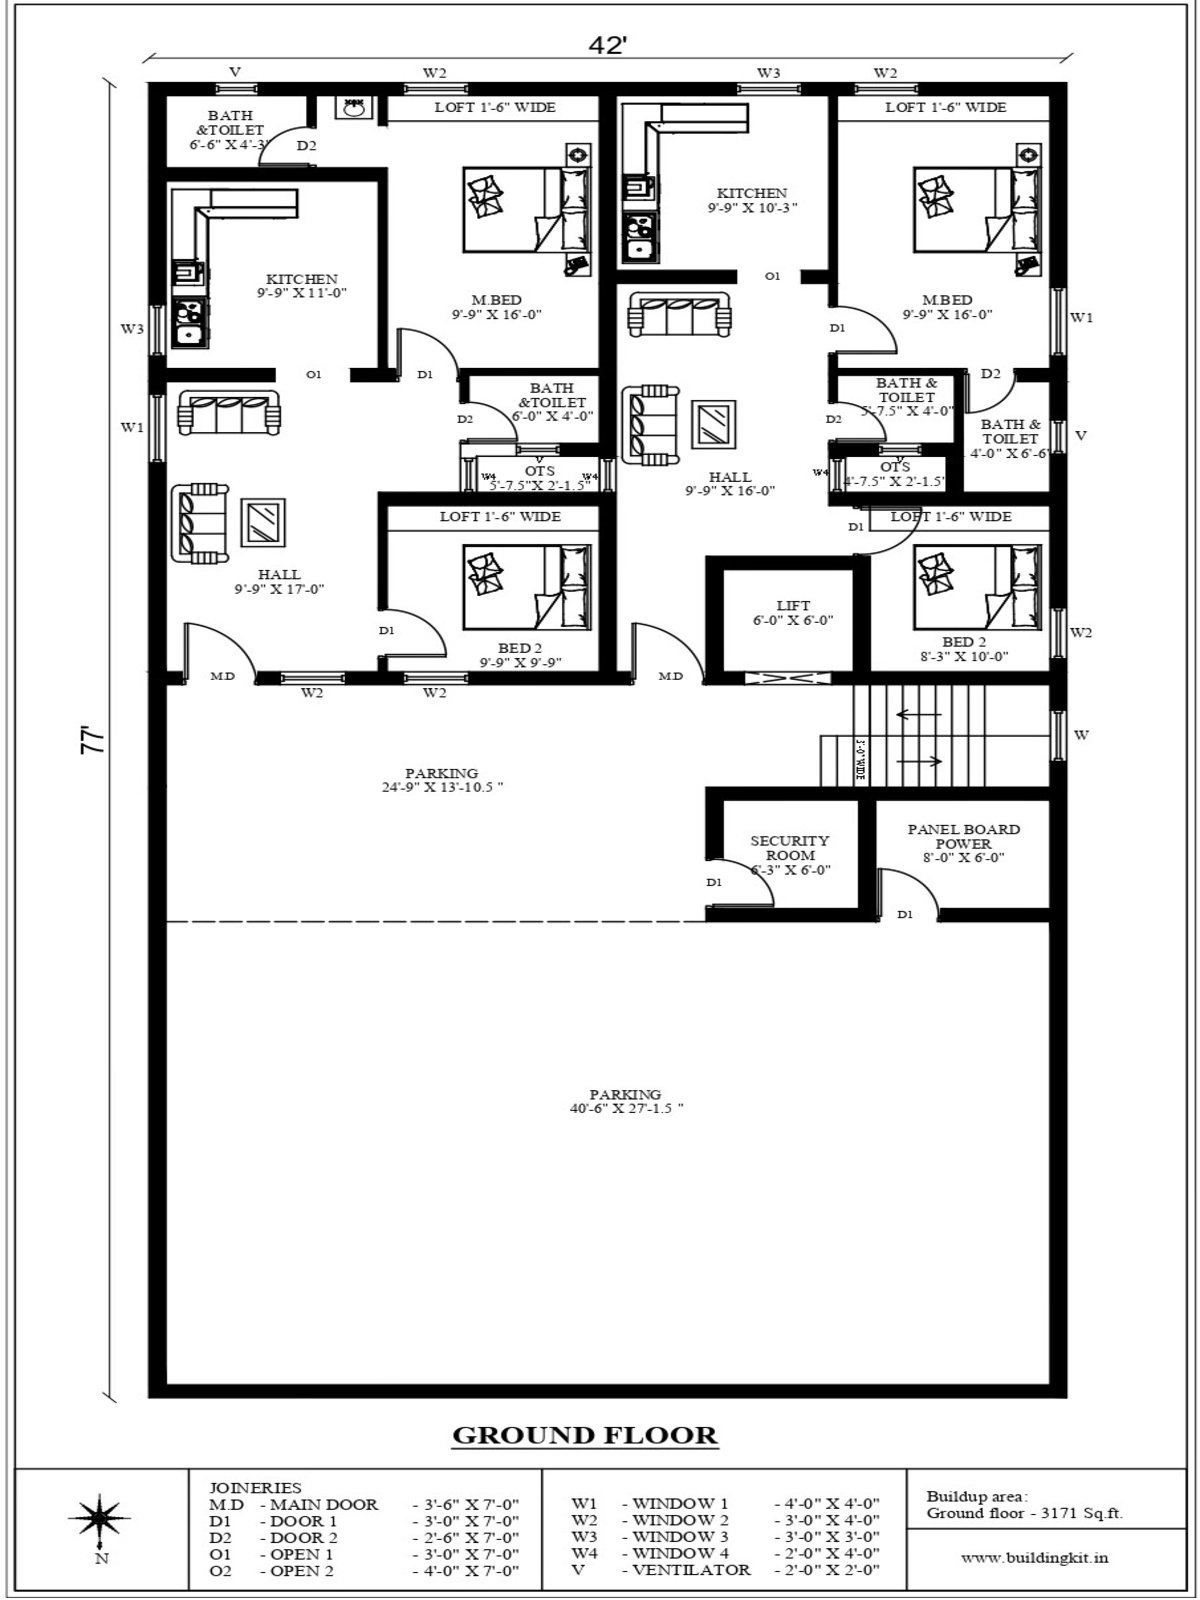
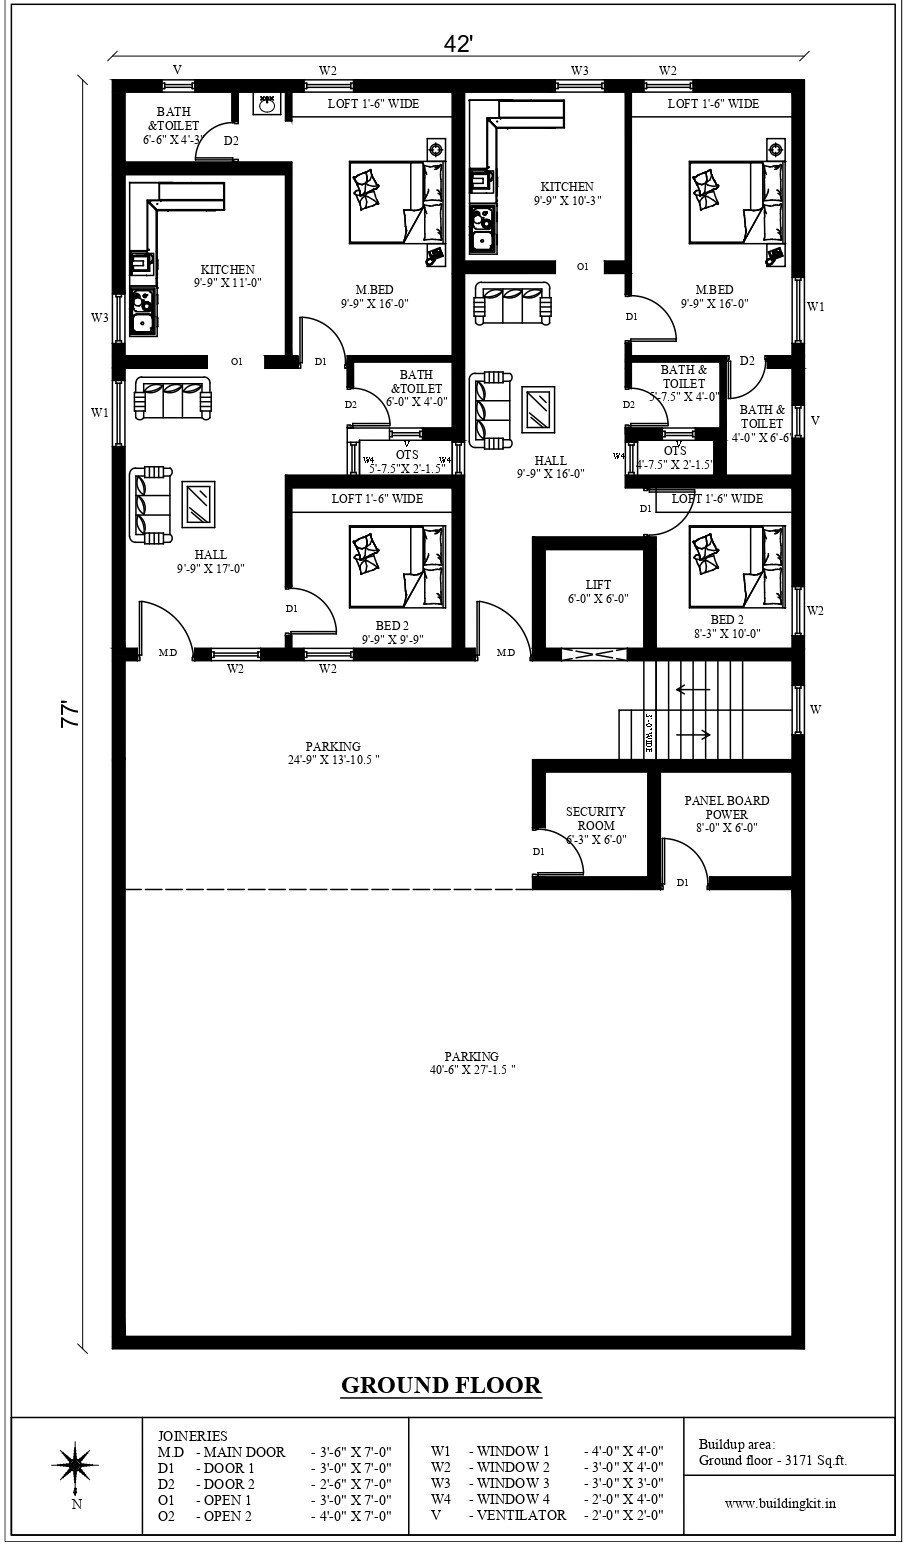
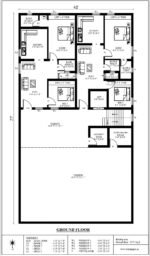
Ground floor:
House 1:
Hall – 9’9″ x 17’0″
Kitchen – 9’9″ x 11’0″
Master bedroom – 9’9″ x 16’0″
Attached toilet in master bedroom – 6’6″ x 4’3″
Bedroom 2 – 9’9″ x 9’9″
Common toilet – 6’0″ x 4’0″
OTS – 5’7.5″ x 2’1.5″
House 2:
Hall – 9’9″ x 16’0″
Kitchen – 9’9″ x 10’3″
Master bedroom – 9’9″ x 16’0″
Attached toilet in master bedroom – 4’0″ x 6’6″
Bedroom 2 – 8’3″ x 10’0″
Common toilet – 5’7.5″ x 4’0″
OTS – 4’7.5″ x 2’1.5″
Lift – 6’0″ x 6’0″
Security room – 6’3″ x 6’0″
Panel board power – 8’0″ x 6’0″
Outside stair portion – 10’0″ x 6’6″
Two residential units are planned with proper living, kitchen and bedroom areas.
One bedroom with an attached toilet and common toilet.
Security room, Lift and panel board room are provided near the entrance.
Spacious parking provision available.
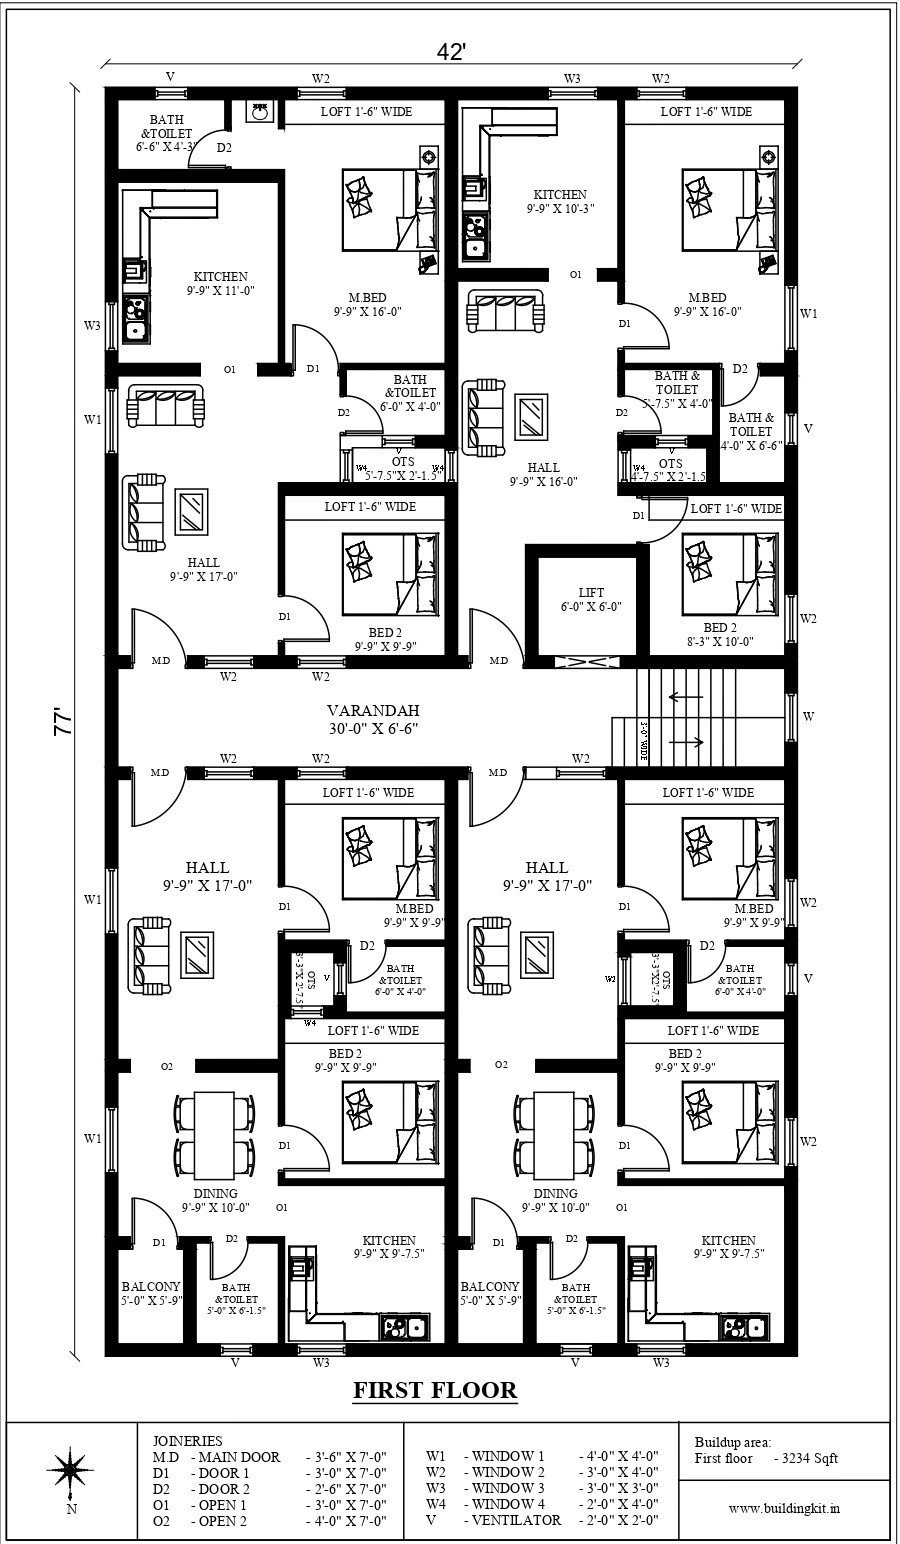
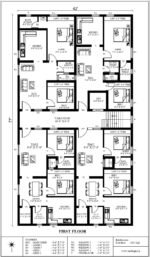
First floor:
House 1:
Hall – 9’9″ x 17’0″
Kitchen – 9’9″ x 11’0″
Master bedroom – 9’9″ x 16’0″
Attached toilet in master bedroom – 6’6″ x 4’3″
Bedroom 2 – 9’9″ x 9’9″
Common toilet – 6’0″ x 4’0″
OTS – 5’7.5″ x 2’1.5″
House 2:
Hall – 9’9″ x 16’0″
Kitchen – 9’9″ x 10’3″
Master bedroom – 9’9″ x 16’0″
Attached toilet in master bedroom – 4’0″ x 6’6″
Bedroom 2 – 8’3″ x 10’0″
Common toilet – 5’7.5″ x 4’0″
OTS – 4’7.5″ x 2’1.5″
House 3:
Hall – 9’9″ x 17’0″
Kitchen – 9’9″ x 9’7.5″
Dining – 9’9″ x 10’0″
Master bedroom – 9’9″ x 9’9″
Attached toilet in master bedroom – 6’0″ x 4’0″
Bedroom 2 – 9’9″ x 9’9″
Common toilet – 5’0″ x 6’1.5″
Attached balcony in dining – 5’0″ x 5’9″
OTS – 3’3″ x 2’7.5″
House 4:
Hall – 9’9″ x 17’0″
Kitchen – 9’9″ x 9’7.5″
Dining – 9’9″ x 10’0″
Master bedroom – 9’9″ x 9’9″
Attached toilet in master bedroom – 6’0″ x 4’0″
Bedroom 2 – 9’9″ x 9’9″
Common toilet – 5’0″ x 6’1.5″
Attached balcony in dining – 5’0″ x 5’9″
OTS – 3’3″ x 2’7.5″
Lift – 6’0″ x 6’0″
Outside stair portion – 10’0″ x 6’6″
Varandah – 30’0″ x 6’6″
Fous residential units are planned with proper living, kitchen and bedroom areas.
One bedroom with an attached toilet and common toilet.
In first floor, the plan includes two north facing and two south facing houses.


Reviews
There are no reviews yet.