
-33%
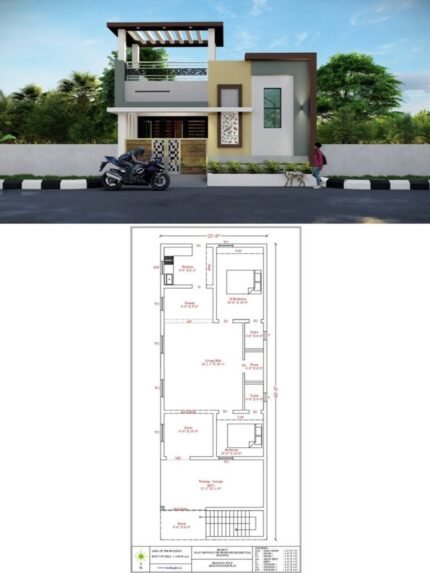
15'9" x 39' 3BHK
Original price was: ₹1,500.₹299Current price is: ₹299.
32'6" x 30'3" Sqft (2D+3D)
Original price was: ₹1,500.₹299Current price is: ₹299.
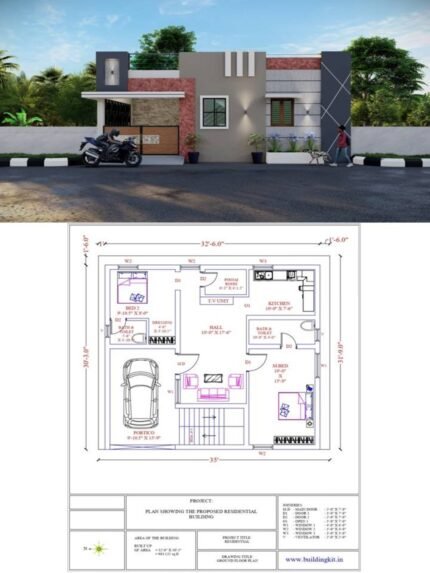
32’6″ x 30’3″ Sqft (2D+3D)
Original price was: ₹1,500.₹999Current price is: ₹999.
Specification:
| Plot Size: | 32’6″x30’3″ | Plot Area: | 983 sqft |
| Bed Rooms: | 2 | Bathrooms: | 2 |
| Kitchen: | 1 | Directions: | North |
Description
Description
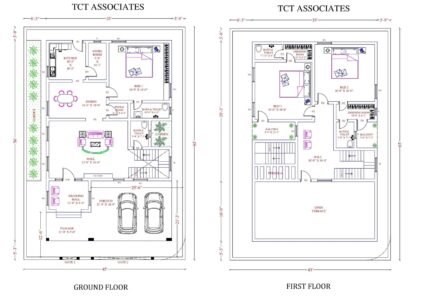
983 sqft – 2BHK
Ground floor:
- Portico (9’10.5″ x 15’9″) – The house opens into a large portico, which comfortably accommodates a car along with additional space for two-wheelers. The portico enhances the front elevation and protects the main entrance from direct sun and rain.
- Living / Hall (10’0″ x 17’6″) – The hall is a long and well-proportioned space designed as the main living and family interaction area.
- It can comfortably accommodate a sofa set, center table, and TV unit.
- Suitable for decorative elements such as a false ceiling, accent lighting, and display units.
This space acts as the primary public zone of the house.
- Pooja Room (6’3″ x 4’1.5″) – A dedicated pooja room is thoughtfully placed near the living area.
- The size is sufficient for a pooja unit, shelves for idols, and storage for prayer items.
- Its separation from noisy areas ensures a calm and peaceful spiritual environment.
- Kitchen (10’0″ x 7’6″) – The kitchen is compact yet efficiently designed.
- It supports an L-shaped or straight modular kitchen layout.
- Adequate length allows clear segregation of cooking, washing, and preparation zones.
- Proper ventilation can be achieved through windows or an exhaust system.
Its location allows easy access from the living area while maintaining functional privacy.
- Master Bedroom (10’0″ x 15’9″) – The master bedroom is spacious and designed for maximum comfort and privacy.
- It easily accommodates a king-size bed, side tables, and a full-length wardrobe.
- The room layout allows free movement and optional space for a dressing console or seating.
Attached Toilet – Master Bedroom (10’0″ x 4’0″)
- This long attached toilet allows proper zoning of WC, wash basin, and shower area.
- The layout ensures comfort, hygiene, and ease of maintenance.
- Adequate ventilation can be planned for moisture control.
- Bedroom (9’10.5″ x 8’0″) – The second bedroom is suitable for children, guests, or elders.
- It can accommodate a bed, wardrobe, and study or side storage.
- The room is compact but efficiently planned for daily use.
Attached Dressing Area (4’0″ x 3’10.5″)
- A separate dressing space enhances privacy and functionality.
- Can be fitted with wardrobes, mirror units, and storage cabinets.
- Acts as a buffer between the bedroom and toilet.
Attached Toilet – Bedroom (5’6″ x 3’10.5″)
- Designed to accommodate essential sanitary fittings efficiently.
- Compact yet functional layout ensures convenience without wasting space.
- Staircase Area (10’9″ x 6’0″) – The staircase area is planned separately, ensuring smooth vertical circulation.
- It allows future expansion to an upper floor without disturbing the ground floor living spaces.
- The location supports independent access if required in the future.
Reviews (0)
Shipping and Delivery


Reviews
There are no reviews yet.